Direct Access To All Multiple Listings Like Realtors®

(Prices and inventory current as of Nov 30, 1999)

See Pictures and updates (icon)See photos and updates from listings directly in your feed

Share with you friends (icon)Share your favorite listings with friends and family

Save your search (icon)Save your search and get new listings directly in your mailbox before everybody else

Direct Access To All Multiple
Listings Like Realtors®

(Prices and inventory current as of Nov 30, 1999)

See Pictures and updates (icon)See photos and updates from listings directly in your feed

Share with you friends (icon)Share your favorite listings with friends and family

Save your search (icon)Save your search and get new listings directly in your mailbox before everybody else

Sign Up

it's quick and easy

We'll never post to social networks

or

  • This field is for validation purposes and should be left unchanged.

Already an account? Log in here

Log in

Please check username or password!

No account yet? Register here

Password forgotten? Reset your password

Reset your password

The email address does not seems to be correct!

Please check your email to reset your password

No account yet? Register here

Sign-up for FREE !

Sign-up to save your favorites.
By creating an account we can offer you even more then just saving your favorites:

Get new properties in your mailbox before anybody else

Easily save you searches

Receive handy tips and tricks on buying a new house

Register NOW

Already an account? Login here

4902 Heatherwood Ln 4902, Peabody, MA 01960

$630,000 (Pending)
All pictures
Listed by: - RE/MAX Beacon

4902 Heatherwood Ln 4902, Peabody, MA 01960

$$630,000
Pending
est.$630,000/month.
2 beds. 2 baths. 1,864 Sqft.

Get More Info

  • This field is for validation purposes and should be left unchanged.
  • This field is hidden when viewing the form

Payment Calculator

$/mo
Interest Rate,
This product uses the FRED® API but is not endorsed or certified by the Federal Reserve Bank of St. Louis.

4902 Heatherwood Ln 4902, Peabody, MA 01960

$630,000
Pending
est.$630,000/month.
2 beds 2.5 baths 1,864 Sq.ft.
Download Listing As PDF

Generating PDF

Property details for 4902 Heatherwood Ln 4902, Peabody, MA 01960
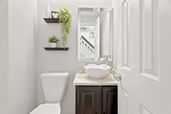
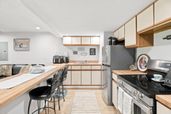
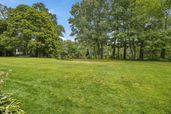
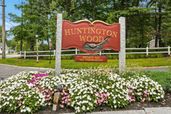
Come home to a serene setting! If location is important to you, then you will enjoy living here. Huntington Wood offers carefree living at its best. There is onsite management and maintenance. Even more good news is this 2+ bedroom 2 1/2 bath Townhouse is well maintained and tastefully updated. The granite front steps makes a great first impression. Step inside the unit and you will immediately feel a sense of calm. There are beautiful hardwood ,tile and waterproof wood laminate floors throughout the townhouse. The sleek kitchen features a beadboard ceiling, quartz counters, Samsung Black Stainless appliances, white wood cabinets with soft close dovetailed drawers & chunky classic white mopboards that meet the dark wood floor. Also noteworthy is the pantry cupboard and the almost floor to ceiling Andersen Bay window. The living /dining area looks out to the deck painting a perfect landscape of a level back yard framed by trees & a tranquil pond. That same view is witnessed when looking out triple windows from the main bedroom. The lower level offers an entertainment or extended living area & bath with white farmhouse sink vanity. There is an unfinished walk up attic. Huntington Wood is a well maintained condo community which is over 99% owner occupied. Recent clubhouse updates can be seen in the clubhouse photos. It's a wonderful space for hosting memorable events! Showings begin by appointment on Friday. Open house SAt and Sun 2:30-4PM Offers, if any, will be due Tuesday August 25th by 5PM. Please allow 24 hour for seller response. Seller will review any offers that come in before the deadline and will not accept any offers until after the deadline.

Listed by: Pamela Cote
Broker details: RE/MAX Beacon
Property Description

MLS Information

  • Listing: 73566207
  • Listing Last Modified: 2026-09-09

Property Details

  • Standard Status: Pending
  • MLS Status: Under Agreement
  • Built in: 1987

Geographic Data

  • County: Essex
  • Directions: Lake St to Huntington left on Heatherwood Ln unit on right.
Features

Interior Features

  • Flooring: Wood, Tile, Laminate
  • Bedrooms: 2
  • Full baths: 2.5
  • Half baths: 1
  • Living area: 1864
  • Interior Features: Open Floorplan, Pantry
  • Fireplaces: 1

Exterior Features

  • Roof type: Shingle
  • Lot description: Landscaped
  • Pool: Association, In Ground
  • View: Pond, Water

Parking

  • Garage spaces: 1

Utilities

  • Sewer: Public Sewer
  • Water: Public
  • Heating: Forced Air, Electric
Property Information

Tax Information

  • Tax Annual Amount: $4,658

Disclaimer

The property listing data and information set forth herein were provided to MLS Property Information Network, Inc. from third party sources, including sellers, lessors and public records, and were compiled by MLS Property Information Network, Inc. The property listing data and information are for the personal, non commercial use of consumers having a good faith interest in purchasing or leasing listed properties of the type displayed to them and may not be used for any purpose other than to identify prospective properties which such consumers may have a good faith interest in purchasing or leasing. MLS Property Information Network, Inc. and its subscribers disclaim any and all representations and warranties as to the accuracy of the property listing data and information set forth herein.

Step 1 of 6

Your mortgage approval starts here.

Answer some questions to receive your approval letter. Get started now - no commitment needed.

Home Description

Thumbnail 1
Thumbnail 2
Thumbnail 3
Thumbnail 4
Thumbnail 5
Thumbnail 6
Thumbnail 7
Thumbnail 8
Thumbnail 9
Thumbnail 10
Thumbnail 11
Thumbnail 12
Thumbnail 13
Thumbnail 14
Thumbnail 15
Thumbnail 16
Thumbnail 17
Thumbnail 18
Thumbnail 19
Thumbnail 20
Thumbnail 21
Thumbnail 22
Thumbnail 23
Thumbnail 24
Thumbnail 25
Thumbnail 26
Thumbnail 27
Thumbnail 28
Thumbnail 29
Thumbnail 30
Thumbnail 31
Thumbnail 32
Thumbnail 33
Thumbnail 34
Thumbnail 35
Thumbnail 36
Thumbnail 37
Thumbnail 38
Thumbnail 39
Thumbnail 40
Thumbnail 41
Thumbnail 42